Christine Price

BEDS2
BATHS2 full
SQUARE FEET1,884
MLS#1048503
STATUSActive
PROPERTY TYPEResidential - Condominium
SUBDIVISIONVillas-Benchrock Condo
SCHOOLBethel
Property Description
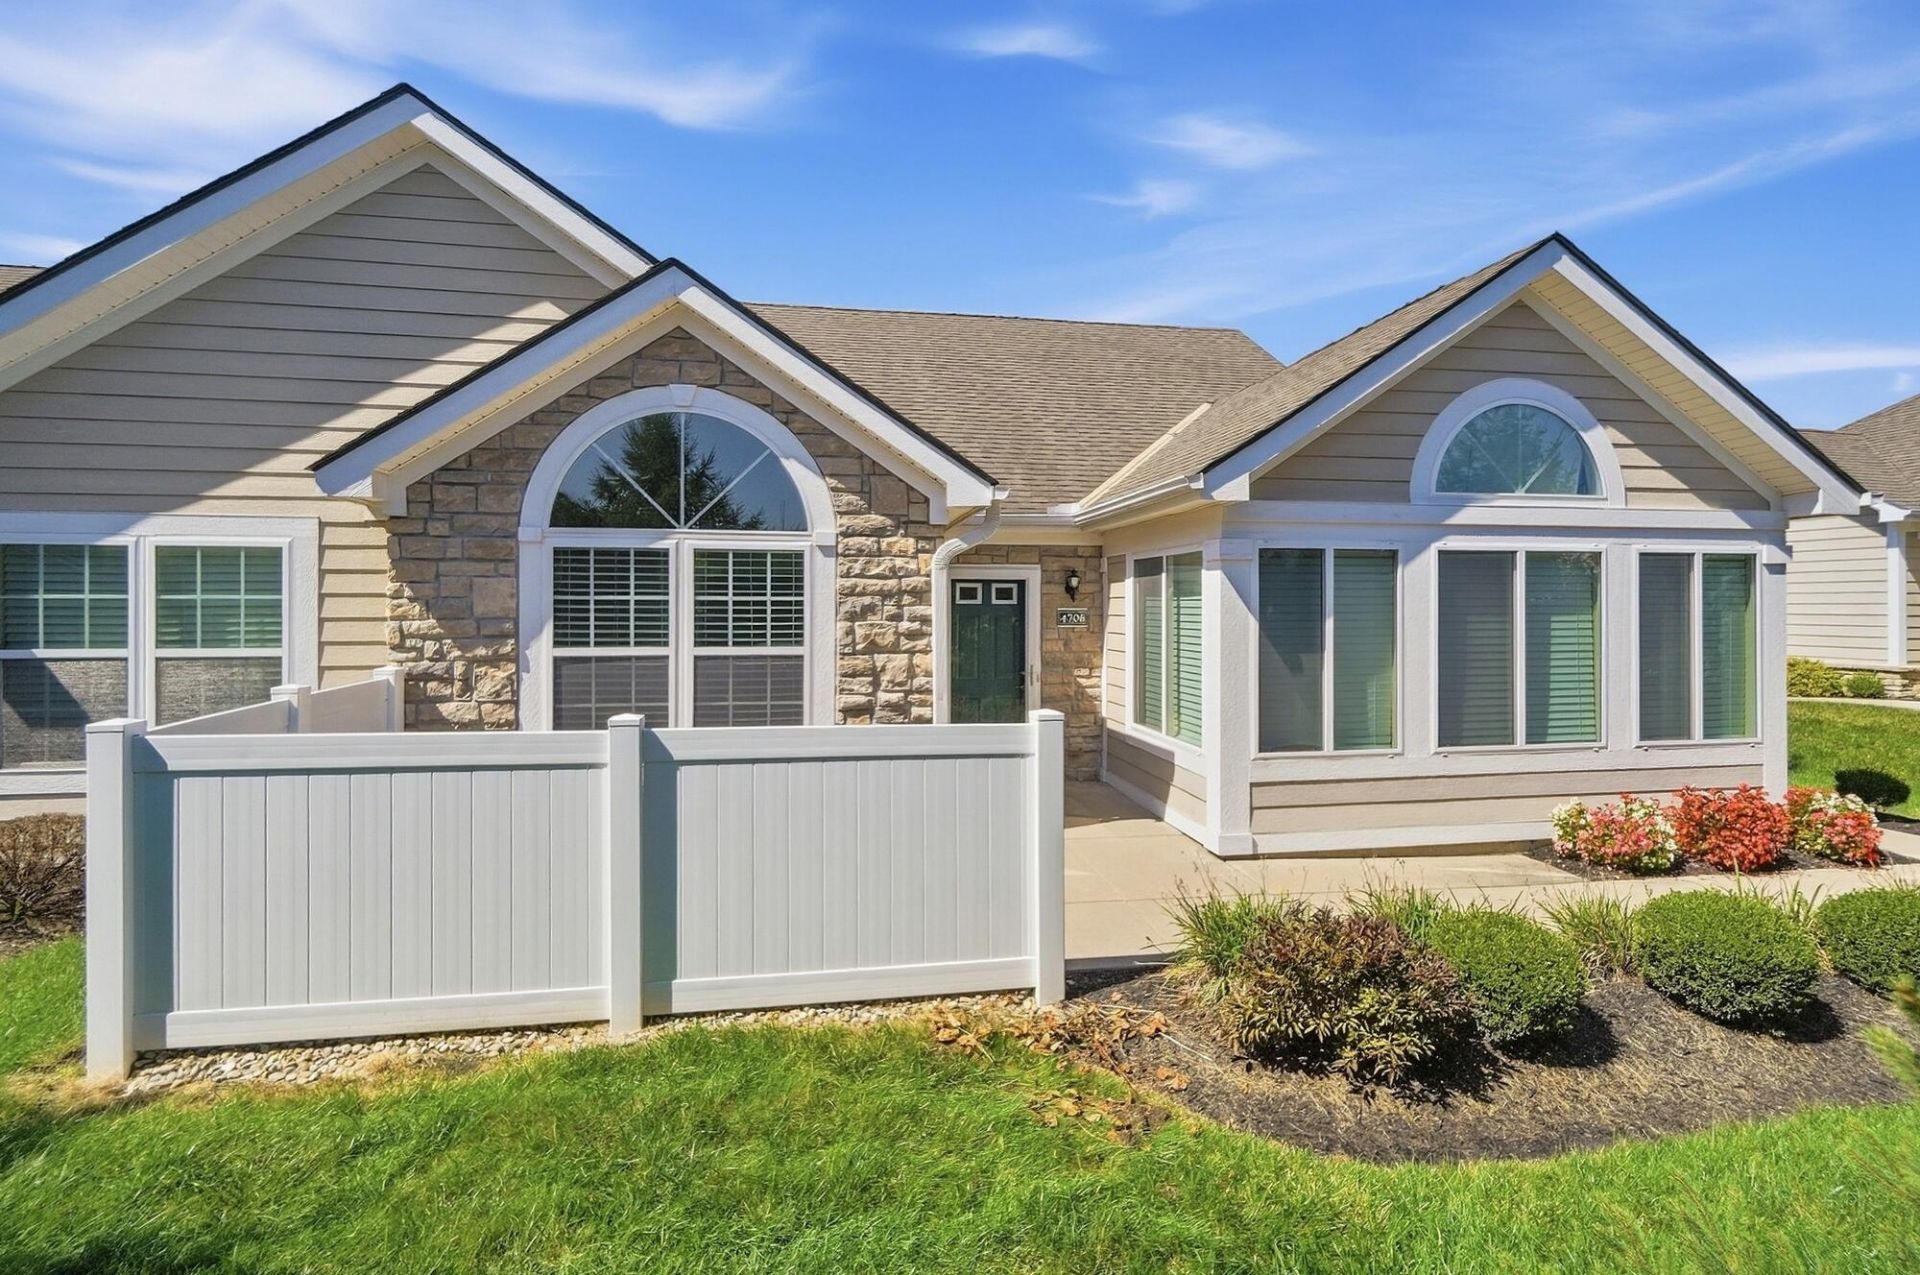
Wait until you see this condo that is in prestine condition!! Popular Canterbury Model offering nearly 1,900 sq ft of living space and situated on one of the premier lots in the community with a nice and private setting! One of the larger floor plans with so much to offer. Enjoy maintenance-free living with landscaping covered by the HOA. Beautiful landscaped walkway leads you into the foyer and opens into the great room with a fireplace. Beautiful kitchen features granite countertops, 42-inch cabinets with glass fronts, tile backsplash, stainless steel appliances and over- and under-cabinet lighting. Dining room located off the kitchen and into the great room. Vaulted ceilings, upgraded lighting, ceiling fans and a gas fireplace add to the appeal. The sunny family room is surrounded by windows, and the private office could easily serve as a 3rd bedroom. The primary suite offers cathedral ceilings, nice upgraded bathroom with double sinks, beautiful tiled step in shower, large walk in closet. Spacious 2-car garage offers attic storage with pull-down stairs plus a water faucet. Enjoy the community clubhouse with fitness center, pool and pool table. Recent updates include furnace 2026, new flooring in the great room, dining room, kitchen and primary bedroom 2025, microwave 2025, dishwasher 2022, water heater 2021, roof 2010 and windows 2010. A wonderful home on a premium lot offering space, updates and low-maintenance living!
Property Features
Property Type: Residential - Condominium
Basement: None
Cooling: Central Air
Fireplaces: 1
Garage: 2 car attached
Garage: Attached, Garage Door Opener
Heating: Forced Air, Natural Gas
Lot Size: 0.14 Acres
Stories: 1.0
Taxes: $2,530
Year Built: 2010
Amenities
Cathedral Ceiling(s)
Attic
Walk-In Closet(s)
Ceiling Fan(s)
Patio
Feature Descriptions
Additional Tax Info: Assessments, Homestead
Appliances: Electric Water Heater, Refrigerator, Range, Microwave, Disposal, Dishwasher
Condo type: Attached
Exterior: Stone, Vinyl Siding
Fireplace: Gas, One Fireplace
Foundation: Slab
Included in Fee: Pool, Snow Removal, Water, Trash
Lot: Residential Lot
Lot Dimensions: irregular
Parcel ID: P48001197
Sewer: Public Sewer
Special Features: Bath 1st Floor, Smoke Detector(s), Bed 1st Floor
Utilities: Natural Gas Connected, Sewer Connected
Water: Supplied Water
Zoning: Residential
Room Sizes
Entrance: 4.00X4.00 Level - 1
Great Room: 20.00X15.00 Level - 1
Family Room: 14.00X12.00 Level - 1
Dining Room: 14.00X10.00 Level - 1
Kitchen: 12.00X10.00 Level - 1
Study: 12.00X11.00 Level - 1
Primary Bedroom: 15.00X14.00 Level - 1
Bedroom 2: 10.00X10.00 Level - 1
Utility Room: 8.00X6.00 Level - 1
Local Schools
School District: Bethel
Listed By / Shown By
Listed By
Agency Name: Coldwell Banker Heritage
Agent Name: Lisa A. Nishwitz
Agency Phone: (937) 890-2200

Shown By
Agent Name: Christine Price STRIVING TO EARN YOUR TRUST!
Agent Phone: (937) 418-0388

Estimate Your Payment
Estimated Payment
$ 1,512.19 per month $1,216.80 Principal & Interest $210.83 Property Tax $84.55 Homeowner's InsuranceChange Payment Information
Privacy Policy / DMCA Notice / ADA Accessibility


This site is hosted, designed and copyright
© 1994 - 2026 by
Delta Media Group, Inc. -- Patent Pending --