Christine Price

BEDS3
BATHS2 full 1 partial
SQUARE FEET1,584
MLS#1894256
STATUSActive
PROPERTY TYPEResidential - Condominium
SUBDIVISIONWildwood
SCHOOLFairfield
Property Description
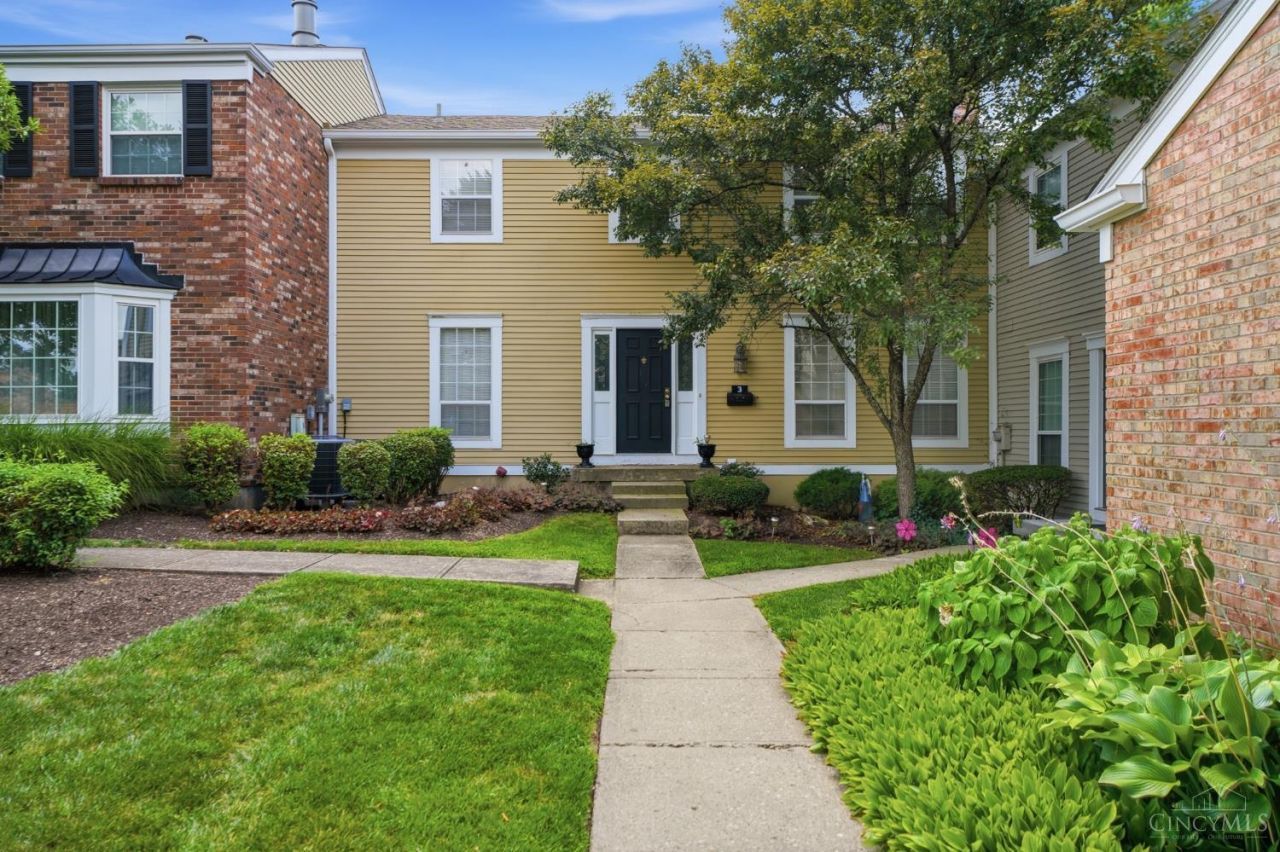
Nice Three Bedroom /2.5 Bath Townhome! Move in Ready! Immediate Occupancy! Finished Lower Level Family Room with Beautiful Private View with Acres of Greenspace. Custom Fireplace! Designer Staircase! Updated Farmhouse Kitchen with Cooking Island! Large Living Room with walkout to deck! Formal Dining Room! Primary Bedroom with private adjoining bath. Two additional Bedrooms and Full Bath complete the second floor. Newer Furnace and A/C. Custom Railings! New Carpet! Hardwood Floors! Private Patio! Nice Deck! Large Storage Area! Bonus Workshop or Craft Room! Convenient Location! Wildwood Amenities such as Pool,Tennis Courts and Clubhouse are available!
Property Features
Property Type: Residential - Condominium
Basement: Yes
Basement: Full
Cooling: Central Air
Fireplaces: 1
Heating: Electric, Heat Pump
Home Style: Traditional
Lot Size: 0.02 Acres
Roof Type: Shingle
Stories: 2.0
Taxes: $1,340
Year Built: 1975
Amenities
Deck
Patio
Feature Descriptions
Appliances: Oven/Range, Refrigerator
Association Includes: MaintenanceExterior, Sewer, SnowRemoval, Trash, Water, AssociationDues, Clubhouse, ExerciseFacility, LandscapingCommunity, Pool, Tennis
Association Name: Management Plus
Basement Fatures: Finished, Fireplace, Walkout
Carport Spaces: 1
Condo: Townhouse
Exterior: Vinyl Siding
Family Room: Walkout, Wall-to-Wall Carpet, Fireplace
Fireplace Features: Wood
Foundation: Poured
Garage/Carport: Carport Detached
Gas: None
HOA Fee: 418.38/Monthly
HOA Y/N: 1
Kitchen: Pantry, Walkout, Wood Cabinets, Wood Floor
Lot Dimensions: 0
Parcel #: A0700141000131
Parking: 1 Assigned
Primary Bathroom: Shower, Tile Floor
Primary Bedroom: Bath Adjoins, Walk-in Closet, Wall-to-Wall Carpet
Rooms Total: 9
Sewer: Public Sewer
SQFT Basement: 520
Tax Abatement: No
Unit Entry Level: 1
Water: Public
Water Heater: Electric
Window Features: Insulated
Room Sizes
Primary Bedroom: 15 X 12 Level - 2
Bedroom 2: 13 X 9 Level - 2
Bedroom 3: 11 X 10 Level - 2
Dining Room: 10 X 10 Level - 1
Entry: 13 X 4 Level - 1
Family Room: 26 X 20 Level - Lower
Living Room: 20 X 12 Level - 1
Laundry Room: 20 X 15 Level - Lower
Local Schools
School District: Fairfield
Listed By / Shown By
Listed By
Agency Name: Comey & Shepherd
Shown By
Agent Name: Christine Price STRIVING TO EARN YOUR TRUST!
Agent Phone: (937) 418-0388

Estimate Your Payment
Estimated Payment
$ 1,009.02 per month $839.04 Principal & Interest $111.67 Property Tax $58.30 Homeowner's InsuranceChange Payment Information
Privacy Policy / DMCA Notice / ADA Accessibility


This site is hosted, designed and copyright
© 1994 - 2026 by
Delta Media Group, Inc. -- Patent Pending --