Christine Price

BEDS3
BATHS2 full
SQUARE FEET1,573
MLS#1048504
STATUSActive
PROPERTY TYPEResidential - Single Family
SUBDIVISIONWillow Run
SCHOOLNorthwestern
Property Description
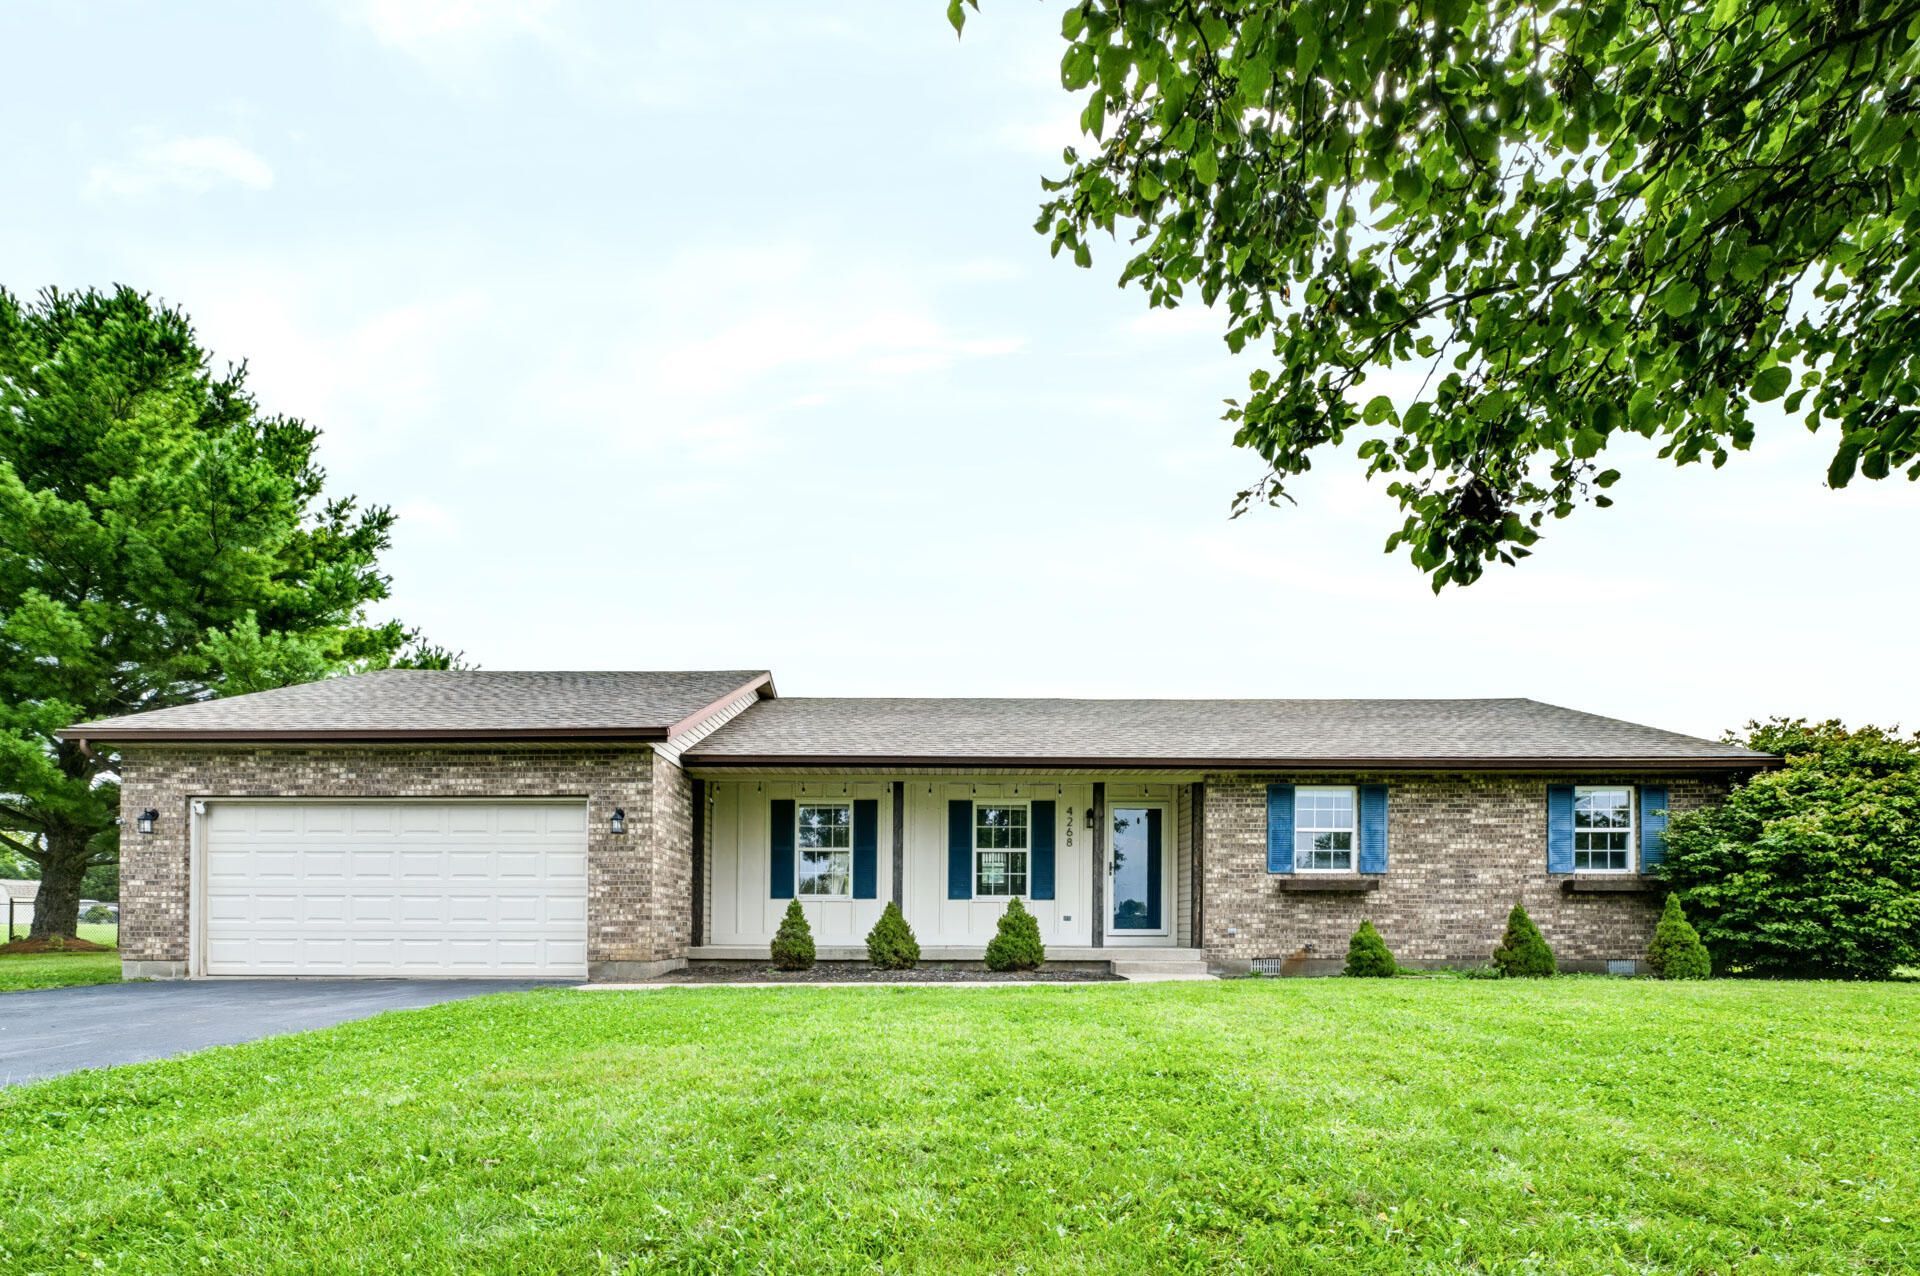
Welcome home to this beautiful 3-bedroom, 2-bath ranch nestled on a quiet cul-desac in the desirable Willow Run neighborhood of German Township! Situated on 1.02 acres, this property offers the perfect combination of comfortable living, entertaining space, and privacy, all within the Northwestern School District. Step inside and youll immediately appreciate the open, inviting layout featuring vaulted ceilings and a spacious family room with a decorative faux fireplace, added in 2023. A newer patio door, installed in 2022, provides an abundance of natural light and opens directly to the patio and expansive, fully fenced backyard--an ideal setting for relaxing, entertaining, or enjoying the privacy of your own outdoor space. The fully applianced eat-in kitchen is both stylish and functional, featuring sleek quartz countertops and a coordinating backsplash updated in 2020. Its the perfect space for preparing meals, gathering with family, or entertaining guests. The adjacent dining area features updated lighting and flows easily into the main living areas. A conveniently located utility room is just off the kitchen.Down the hallway, youll find a full guest bathroom and three comfortable bedrooms. The spacious primary bedroom offers the added convenience of its own private full bathroom. Beautifully updated new laminate flooring was installed throughout the family room, kitchen, dining room, utility room, and hallway in 2020. New vinyl flooring was also installed in both bathrooms in 2020. Outside, enjoy both a covered front porch and a rear patio overlooking the large, fenced backyard. With more than an acre of land, there is plenty of room to enjoy the outdoors while maintaining a sense of privacy. Additional highlights include an oversized attached 2-car garage, newer patio door, updated kitchen finishes, newer flooring, vaulted ceilings, and the desirable cul-de-sac location. This home is a must-see!
Property Features
Property Type: Residential - Single Family
Basement: Crawl Space
Cooling: Central Air
Fenced: Yes
Garage: 2 car attached
Garage: Attached, Garage Door Opener
Heating: Forced Air, Natural Gas
Home Style: Neoclassical
Lot Size: 1 Acres
Stories: 1.0
Taxes: $3,932
Year Built: 1996
Amenities
Ceiling Fan(s)
Window Coverings
Fenced
Porch
Patio
Feature Descriptions
Appliances: Gas Water Heater, Refrigerator, Range, Microwave, Dishwasher
Exterior: Brick, Vinyl Siding
Fireplace: Electric
Foundation: Concrete Perimeter
Lot: Residential Lot
Lot Dimensions: 150*291
Parcel ID: 0500200033301003
Sewer: Septic Tank
Special Features: Bath 1st Floor, Bed 1st Floor
Structure Type: House
Utilities: Natural Gas Connected
Water: Well
Zoning: Residential
Room Sizes
Primary Bedroom: 14.00X11.00 Level - 1
Bedroom 2: 14.00X10.00 Level - 1
Bedroom 3: 13.00X12.00 Level - 1
Kitchen: 19.00X11.00 Level - 1
Dining Room: 23.00X13.00 Level - 1
Family Room: 20.00X11.00 Level - 1
Utility Room: 12.00X6.00 Level - 1
Local Schools
School District: Northwestern
Listed By / Shown By
Listed By
Agency Name: Keller Williams Home Town Realty
Agent Name: Kimberly Clark-Boggs
Agency Phone: (937) 890-9111

Shown By
Agent Name: Christine Price STRIVING TO EARN YOUR TRUST!
Agent Phone: (937) 418-0388

Estimate Your Payment
Estimated Payment
$ 1,809.03 per month $1,385.12 Principal & Interest $327.67 Property Tax $96.25 Homeowner's InsuranceChange Payment Information
Privacy Policy / DMCA Notice / ADA Accessibility


This site is hosted, designed and copyright
© 1994 - 2026 by
Delta Media Group, Inc. -- Patent Pending --