Christine Price

BEDS3
BATHS1 full
SQUARE FEET1,008
MLS#969126
STATUSActive
PROPERTY TYPEResidential - Single Family
SCHOOLDayton
Property Description
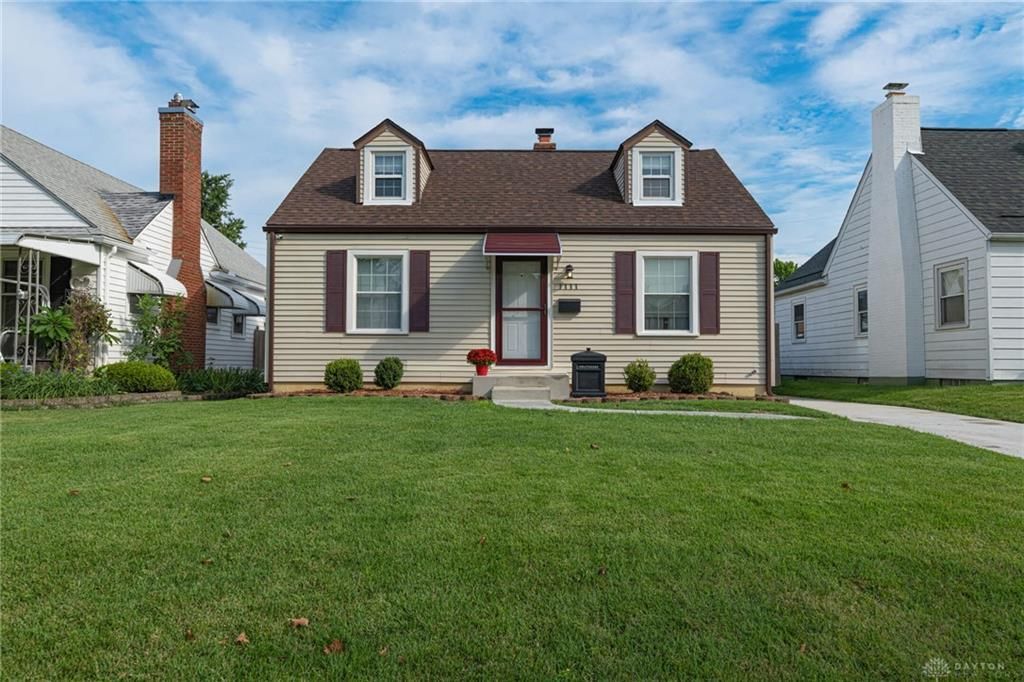
If you're looking for a beautifully maintained, move-in-ready home, this is the one! The current owner has taken exceptional care of the property and completed numerous updates, including a brand-new roof with a transferable warranty, new gutters, new water heater, new upstairs carpeting, new sump pump with battery backup, and a brand-new driveway, front sidewalk, and front porch. The charming kitchen offers plenty of character, and all appliances will remain with the home. Enjoy outdoor living with a fully fenced backyard and deck. The washer and dryer are also included. The waterproofed basement features attractive newer flooring and glass block windows, providing additional comfortable living and storage space. Original hardwood floors add warmth and character upstairs. A new toilet was installed in August 2026. Conveniently located near highways, downtown Dayton, shopping, and restaurants. This home offers both comfort and accessibility. With so many recent improvements already completed, all that's left to do is move in and enjoy. Don't miss your opportunity, schedule your showing today!
Property Features
Property Type: Residential - Single Family
Basement: Yes
Cooling: Central
Fenced: Yes
Garage: 1
Heating: Forced Air, Natural Gas
Lot Size: 0.13 Acres
Taxes: $2,344
Year Built: 1943
Feature Descriptions
Appliance Features: Microwave, Range, Refrigerator
Basement Features: Finished, Full
Exterior: Frame, Vinyl
Garage Features: 1 Car, Detached
Lot Dimensions: 127 x 44
Outside Features: Deck, Fence
Utilities: 220 Volt Outlet, Natural Gas, Public Water, Sanitary Sewer
Room Sizes
Primary Bedroom: 29 X 12 Level - Second
Bedroom: 12 X 12 Level - Main
Bedroom: 12 X 8 Level - Main
Eat In Kitchen: 10 X 8 Level - Main
Family Room: 28 X 21 Level - Basement
Living Room: 17 X 16 Level - Main
Utility Room: 10 X 10 Level - Basement
Local Schools
School District: Dayton
Listed By / Shown By
Listed By
Agency Name: Irongate Inc.
Agency Phone: (937) 436-2700
Shown By
Agent Name: Christine Price STRIVING TO EARN YOUR TRUST!
Agent Phone: (937) 418-0388

Estimate Your Payment
Estimated Payment
$ 1,070.69 per month $818.48 Principal & Interest $195.33 Property Tax $56.88 Homeowner's InsuranceChange Payment Information
Privacy Policy / DMCA Notice / ADA Accessibility


This site is hosted, designed and copyright
© 1994 - 2026 by
Delta Media Group, Inc. -- Patent Pending --