Christine Price

BEDS3
BATHS2 full 1 partial
SQUARE FEET2,023
MLS#969139
STATUSActive
PROPERTY TYPEResidential - Condominium
SUBDIVISIONLanden Farms 2 615
SCHOOLKings
Property Description
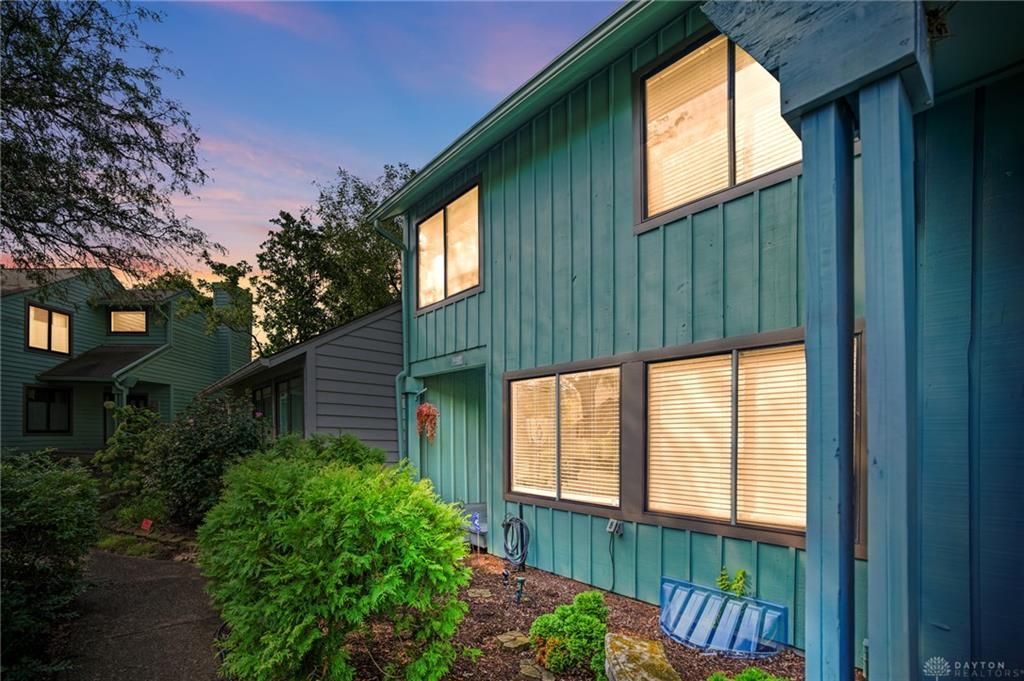
AMAZING LANDEN LAKE TOWNHOUSE CONDO WITH LAKE VIEW! Enjoy lake living in this beautiful 3-bedroom, 2.5-bath townhouse condo overlooking Landen Lake. This home offers a great combination of comfort, updates, and location, along with an unfinished basement that provides plenty of storage and future living space. All three bedrooms are located on the second floor, with a convenient half bath on the first floor. Step outside onto the amazing rear deck and enjoy beautiful views of Landen Lake, making it the perfect place to relax, entertain, or enjoy your morning coffee.This home has been well maintained and features numerous updates, including new closet systems and an alarm system in 2023, a new high-efficiency water heater and water softener in 2023, new light fixtures in 2023, a new A/C and furnace in 2025, a new dishwasher and refrigerator in 2025, and some exterior siding replaced in 2025. The home also features newer paint throughout and a 1 car detached garage!Enjoy all that the Landen community has to offer, including use of the lake, walking trails, pickleball, swimming pool, clubhouse and more. If you've been looking for a low-maintenance home with beautiful lake views, numerous updates, and access to outstanding community amenities, this Landen Lake townhouse condo is one you don't want to miss.
Property Features
Property Type: Residential - Condominium
Basement: Yes
Cooling: Central
Heating: Heat Pump
Lot Size: 0.05 Acres
Stories: 2.0
Taxes: $4,896
Year Built: 1976
Feature Descriptions
Appliance Features: Cooktop, Dishwasher, Microwave, Range, Refrigerator
Basement Features: Full
Exterior: Wood
Lot Dimensions: Common
Outside Features: Deck
Room Sizes
Entry Room: 8 X 5 Level - Main
Dining Room: 23 X 13 Level - Main
Kitchen: 11 X 12 Level - Main
Great Room: 12 X 18 Level - Main
Living Room: 15 X 13 Level - Main
Primary Bedroom: 18 X 18 Level - Second
Bedroom: 13 X 13 Level - Second
Bedroom: 10 X 10 Level - Second
Local Schools
School District: Kings
Listed By / Shown By
Listed By
Agency Name: Comey & Shepherd REALTORS
Agency Phone: (513) 489-2100
Shown By
Agent Name: Christine Price STRIVING TO EARN YOUR TRUST!
Agent Phone: (937) 418-0388

Estimate Your Payment
Estimated Payment
$ 1,979.15 per month $1,469.06 Principal & Interest $408.00 Property Tax $102.08 Homeowner's InsuranceChange Payment Information
Privacy Policy / DMCA Notice / ADA Accessibility


This site is hosted, designed and copyright
© 1994 - 2026 by
Delta Media Group, Inc. -- Patent Pending --