Christine Price

BEDS4
BATHS2 full
SQUARE FEET2,833
MLS#969051
STATUSActive
PROPERTY TYPEResidential - Single Family
SUBDIVISIONBobel 02
SCHOOLKettering
Property Description
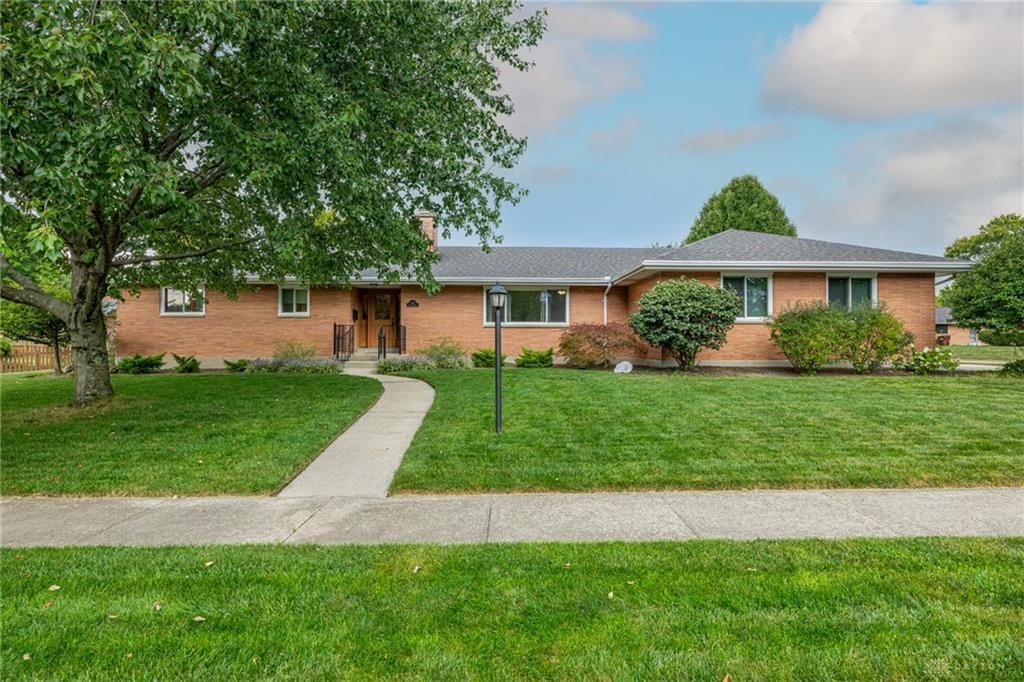
Kettering Schools - Check! Brick Ranch - Check! 4 Bedrooms - Check! 2 Baths - Check! 2-car garage - Check! FULL basement - Check! Sunroom - Check! Beautiful fenced yard - Check! Gorgeous interior - Check! Classic brick architecture defines this no-brainer one-story home, welcoming you with flaired wrought-iron railings to a covered front porch. Inside, a textured stone accent wall stands adjacent to the wood entry door with stained glass, offering a warm and inviting transition into the main living spaces. Gleaming solid-surface floors flow through the comfortable living area and connected dining space, anchored by a commanding stone fireplace. The kitchen is designed for efficiency and daily meals, equipped with rich wood cabinetry, 'White River' granite counters, durable tile flooring, and a pantry, alongside beautiful appliances including a refrigerator, range, cooktop, microwave, and dishwasher. A cozy sunroom featuring large panoramic windows sits adjacent to the dining area, while just outside is a private oasis in which to relax away your stressors! The private quarters offer four bedrooms with ceiling fans, hardwood or carpeted flooring, and wood-framed windows. Two bathrooms complete the layout, featuring stone counters, earth-toned tile, and a deep soaking tub. The lower level maximizes functional storage and utility, featuring soft carpet and a brick-accented fireplace, alongside a dedicated unfinished lower level workshop with ample built-in cabinetry and counter space, plus a laundry room. The basement goes on-and-on highlighted by a massive flex-space, enclosed mechanicals and storage galore! As mentioned, the 26x23 concrete patio offers sheltered outdoor living space ideal for summer barbecues, looking out over a manicured green lawn, established garden beds, and privacy hedges. This gorgeous property is complete with sidewalks, a concrete driveway, and 2-car garage for additional storage. Water heater - 2019, McAfee Furnace 2012.
Property Features
Property Type: Residential - Single Family
Basement: Yes
Cooling: Central
Fireplaces: 2
Garage: 2 car attached
Heating: Forced Air, Natural Gas
Lot Size: 0.28 Acres
Stories: 1.0
Taxes: $5,572
Year Built: 1958
Feature Descriptions
Appliance Features: Dishwasher, Microwave, Range, Refrigerator
Basement Features: Full, Semi-Finished
Exterior: Brick, Frame, Vinyl
Fireplace. Features: Gas, Inoperable, Two
Garage Features: 2 Car, Attached, Opener, Overhead Storage
Lot Dimensions: 96x125
Outside Features: Cable TV, Patio, Porch
Utilities: 220 Volt Outlet, Natural Gas, Public Water, Sanitary Sewer
Room Sizes
Entry Room: 9 X 6 Level - Main
Living Room: 22 X 13 Level - Main
Dining Room: 11 X 10 Level - Main
Kitchen: 12 X 10 Level - Main
Florida Room: 14 X 12 Level - Main
Bedroom: 16 X 11 Level - Main
Bedroom: 12 X 12 Level - Main
Bedroom: 11 X 11 Level - Main
Bedroom: 12 X 12 Level - Main
Family Room: 21 X 14 Level - Basement
Laundry: 16 X 8 Level - Basement
Other: 15 X 11 Level - Basement
Other: 13 X 11 Level - Basement
Rec Room: 23 X 23 Level - Basement
Local Schools
School District: Kettering
Listed By / Shown By
Listed By
Agency Name: Irongate Inc.
Agency Phone: (937) 426-0800
Shown By
Agent Name: Christine Price STRIVING TO EARN YOUR TRUST!
Agent Phone: (937) 418-0388

Estimate Your Payment
Estimated Payment
$ 2,035.48 per month $1,469.06 Principal & Interest $464.33 Property Tax $102.08 Homeowner's InsuranceChange Payment Information
Privacy Policy / DMCA Notice / ADA Accessibility


This site is hosted, designed and copyright
© 1994 - 2026 by
Delta Media Group, Inc. -- Patent Pending --